Alert (09/10/2026): Our Parkersburg TV transmitter is undergoing maintenance for a few days and will not be operational. We apologize for any inconvenience.
All our programming is available via our TV livestreams on our website and WVPB Passport. Thank you for your patience!
On this week's premiere broadcast of Mountain Stage, host Kathy Mattea welcomes The Jayhawks, Tift Merritt, Tanasi, and Candi Jenkins to the Culture Center Theater in Charleston, WV.
Renovations Underway For Historic Capitol Complex Mansion
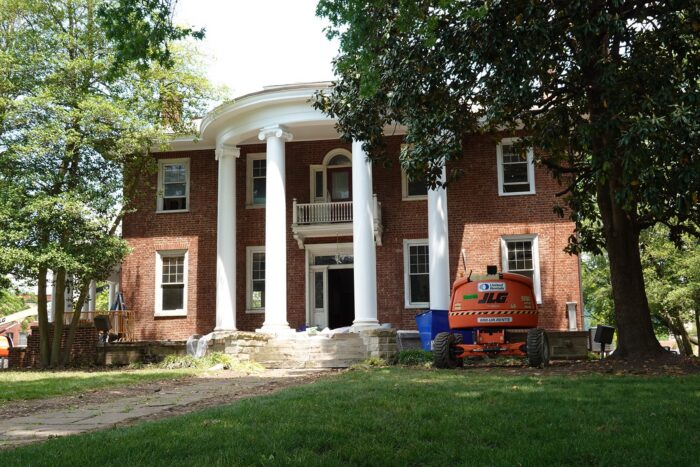
The Holly Grove mansion is being renovated to meet current building codes, stabilize the foundation and update both the interior and exterior of the historic facility.Courtesy of The West Virginia Department of Administration
Listen
Share this Article
If you’ve visited the West Virginia Capitol Complex lately – perhaps over the Fourth of July festivities – you may have noticed construction going on in the red brick building next to the governor’s mansion.
The Holly Grove mansion has been empty for years. It’s the oldest surviving residence on the Capitol Complex and this summer, after renovation efforts stalled for several decades, work has begun.
Maria Young caught up with Robert Kilpatrick with the Department of Administration, to find out more about the project – and plans for the historic building.
The following interview has been lightly edited for clarity and length.
Young: Tell me about the renovation work that’s being done on the Holly Grove Mansion. What does that work involve, and why now?
Kilpatrick: This project, Maria, has had a lot of iterations since I’ve been here, since 1997, in various roles. The ‘why now’ to it is that in 2024, the legislature appropriated $5 million to our department, my agency, to finally perform those renovations.
The Holly Grove Mansion was originally built in 1815 by Joseph Ruffner’s son, and so then it becomes one of the oldest remaining standing buildings in Charleston, West Virginia, but also the oldest building on the Capitol complex.
Joseph Ruffner acquired the property. A huge entrepreneur in the salt industry in the Kanawha Valley. So he acquired all the property, and then his son David built this house, this original square brick house with a dining room attachment on the back in 1815.
In 1832, it suffered a catastrophic fire, which ruined the interior of the building, but the exterior was still intact. So they then renovated the house again to update all those interior finishes, but it still remained that sort of same structure through like the late part of the 19th century.
It passed through different Ruffner relatives or married relatives until 1902, when it was sold to a man by the name of James Nash, who then did major renovations to the building, and that included removing this back dining room structure, building out the back to a two-story structure, adding dwelling space on the third floor, and Nash was the one that was responsible for building what you see now is the front entrance .
In 1902, they moved the kitchen inside, so it had a kitchen facility in the back that had before that been an outbuilding in the backyard of the property. So really, since that 1902 renovation, Maria, there’s been no significant changes to what the house looks like from the outside.
In 1974, the building was put on the National Historic Register, and really, since 2004, Maria, the building’s been unoccupied. In 2024, the legislature finally appropriated money to do the renovation.
Young:That’s pretty exciting after all this time.
Kilpatrick: It’s been a project near and dear to my heart since I’ve come on board because you know my agency is responsible for maintaining all these buildings. We’ve basically had to keep the building mothballed to try to keep it up. So now we’re finally doing it.
And what we’re doing, you had asked earlier, is in this particular project, March-Westin for us are doing a refresh of the exterior. They are looking at repointing masonry, repairing the existing wood features. There’s a lot of wood trim on the windows, the soffit. That’s that monumental front porch. We are making repairs to the slate roof that’s on the building.
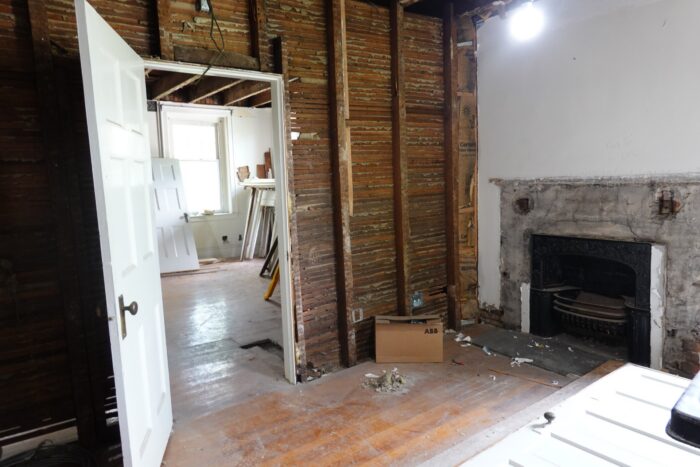
Interior work on the Holly Grove mansion includes refinishing existing wooden floors, trim and fireplace mantels, bringing the electric wiring up to code and renovating deep pocket doors.
Courtesy of The West Virginia Department of Administration
On the interior, we are refinishing existing wood floors. We’re refinishing wood trim. There’s a lot of wooden fireplace mantels, Maria, that are being restored. There are doors. There’s a really deep pocket door that, all of that, is being retained and restored and made operational again. We are doing stabilization of the wood joist foundation.
The original house has a wood foundation in the basement, but it suffered some termite damage over the years. But all that’s being addressed to make the building structurally sound from the bottom up.
Young:Renovations have begun now. When do you expect that they will be finished, and what will the building be used for at that time?
Kilpatrick: We issued notice to proceed to March-Westin on May 4, and their contract stipulates that they will finish in January of 2027.
Young:Oh, okay. So they’ll be finished pretty quickly here.
Kilpatrick: Yes. You know, the overall future purpose of the space may change over time. A little bit of it’s yet to be determined, but as it’s designed, it’s built as an event space, so that would be, you know, receptions, banquets, potentially maybe something like conference space.
Add WVPB as a preferred source on Google to see more from our team
In the runup to the midterm elections, it’s time for a new Us & Them dinner party. Host Trey Kay brings West Virginians together from a range of political perspectives to share some family dishes, as well as their thoughts. This time around, the conversation included some new topics as well as some of the familiar issues that divide us. We listen to an excerpt.
With the midterm elections approaching, Us & Them is taking the Dinner Party on the road to a trio of communities across West Virginia. In the first of our three gatherings this fall, host Trey Kay is back in Charleston bringing together conservative and liberal West Virginians to share a potluck meal, talk politics and see whether conversation across the divide can uncover some common ground.
In just over a week, the West Virginia Manufacturers Association will announce the winner of its first ever Coolest Thing Made In West Virginia competition.